<-- style PDP --> 22 Elgin Street, Kawartha Lakes - Detached for sale for $759,900
  • for sale

22 Elgin Street

Kawartha Lakes, Ontario, K9V 3W1 - Lindsay

$759,900

  • Neighbourhood

    Lindsay

  • Major Intersection

    William St N and Elgin St W

  • Listed Since: 34 day(s)

  • Last update: today

Overview

  • Property Type

    Detached, 2-Storey

  • Bedrooms

    4

  • Bathrooms

    3

  • Basement

    Crawl Space + Part Bsmt

  • Kitchen

    1

  • Total Parking

    6

  • Lot Size

    62.01x198.82 (Feet)

  • Taxes

    $4,454.15 (2026)

  • Type

    Freehold

Property Description

Property description for 22 Elgin Street, Kawartha Lakes

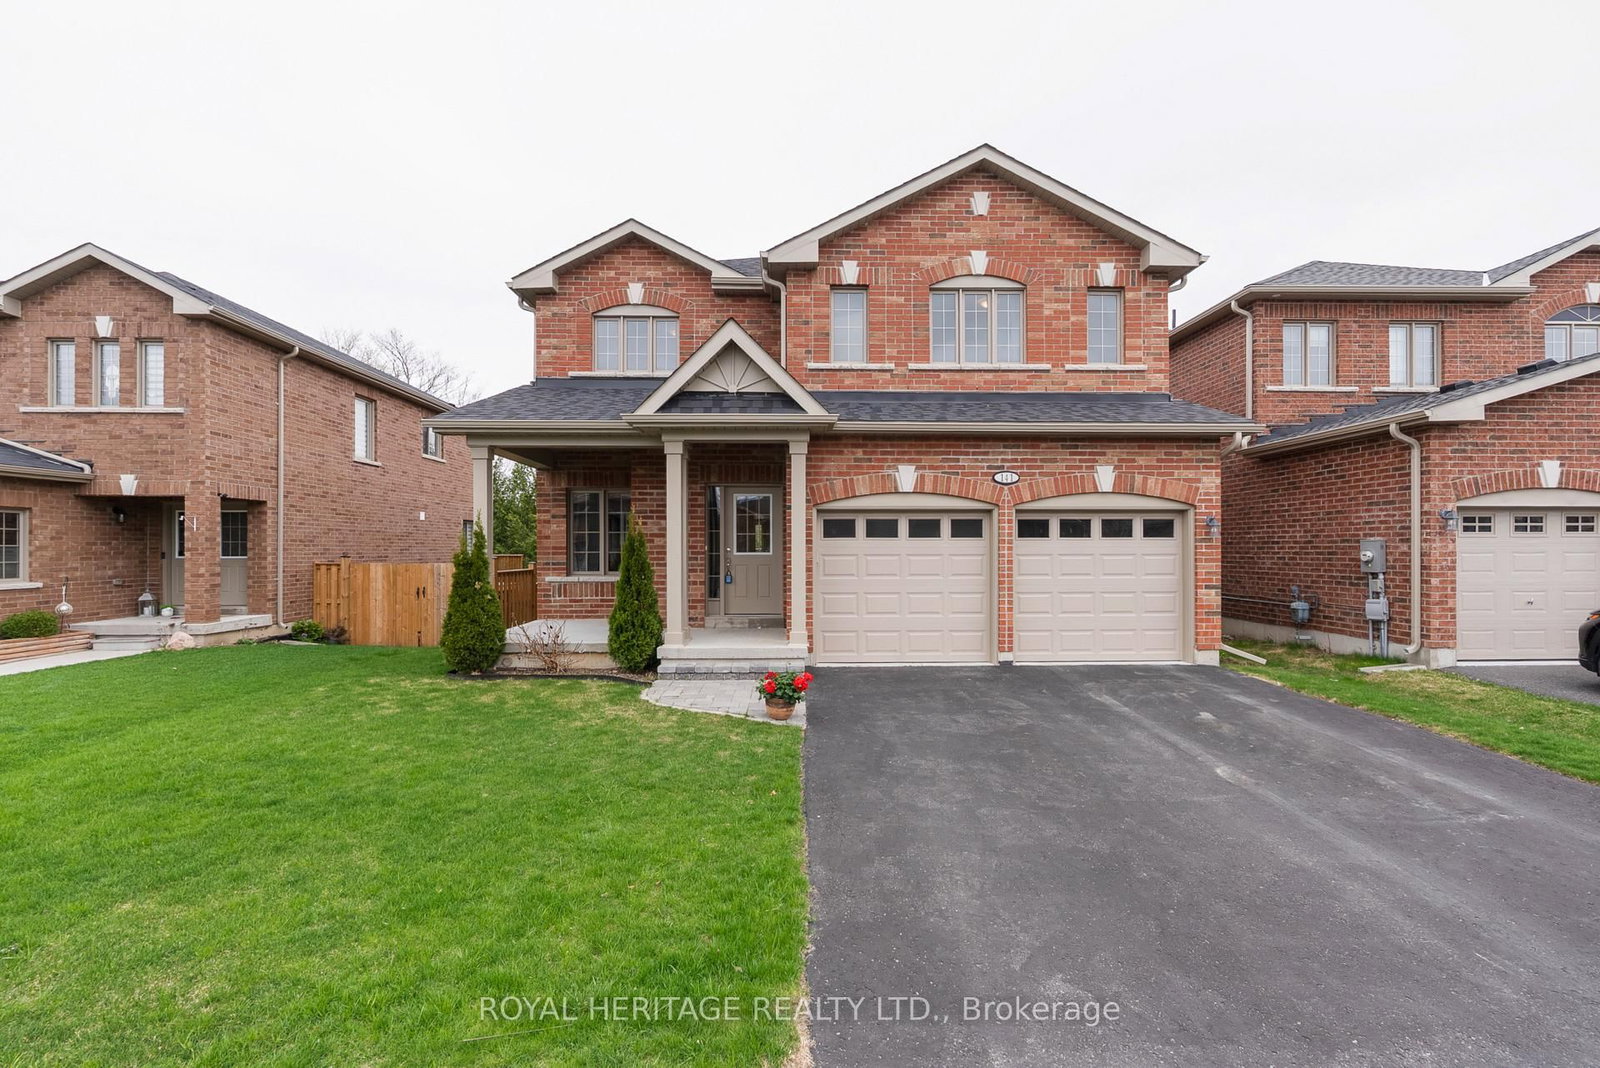
Nestled in the heart of Lindsay, this timeless all-brick Heritage home blends historic charm with thoughtful modern updates. Offering 4 spacious bedrooms and 3 bathrooms, this beautifully decorated residence showcases character, warmth, and exceptional natural light throughout. Ten new windows enhance efficiency while highlighting stunning architectural features, including soaring ceilings and impressive palatial windows.The elegant dining room is a true showpiece, complete with a gas fireplace, dramatic ceiling height, and expansive windows that create an inviting setting for entertaining. The living room features a built-in library and oversized windows that flood the space with warm southwest light.Upstairs, you'll find four generously sized bedrooms, including a charming primary suite with oak flooring, a newly updated 2-piece ensuite, and a built-in closet. Comfort is enhanced year-round with a new heat pump providing efficient heating and cooling, while the hot water radiant system remains the primary heat source, complemented by two fireplaces.The updated eat-in kitchen offers its own fireplace and multiple dining options, with seamless access to outdoor living. Step out to the rear deck-perfect for alfresco dining-or relax on the newly finished lower deck overlooking the backyard retreat.Outside, the fully fenced yard is truly exceptional, featuring an inground pool, charming pool house, and a garden shed. Thoughtful upgrades include a new back deck railing and well-designed lounging areas, creating the perfect space for entertaining or relaxing on warm summer days.At the front of the home, a covered porch complete with a classic porch swing and cozy conversation area provides a peaceful place to unwind.A rare opportunity to own a stunning Heritage home offering exceptional indoor and outdoor living in a truly special setting.

Listed by COLDWELL BANKER - R.M.R. Real Estate

  • MLS #

    X13455794

  • Sq. Ft

    2000-2500

  • Sq. Ft. Source

    MLS

  • Lot Irregularities

    Y

  • Year Built

    100+

  • Pool

    Inground

  • Drive

    Private

  • Garage

    None

  • Total Parking

    6

  • Family Room

    N

  • Den

    N

  • Exterior

    Brick

  • Fireplace

    Y

  • Roof

    Asphalt Shingle

  • Foundation

    Stone

  • Elevator

    n/a

  • Water View

    n/a

  • Laundry Level

    n/a

  • Heat

    Heat Pump

  • A/C

    Other

  • Water

    Municipal

  • Water Supply

    n/a

  • Sewers

    Sewers

  • Central Vac

    N

  • Dining

    5.62 x 3.37 ft Main level

    hardwood floor, Gas Fireplace

  • Den

    5.62 x 3.37 ft Main level

    Combined W/Dining, Gas Fireplace

  • Living

    3.07 x 5.56 ft Main level

    hardwood floor, B/I Bookcase, O/Looks Frontyard

  • Kitchen

    3.9 x 3.76 ft Main level

    B/I Dishwasher, Centre Island, Eat-In Kitchen

  • Bathroom

    1.56 x 2.65 ft Main level

    3 Pc Bath, West View

  • Primary

    5.65 x 6.45 ft 2nd level

    hardwood floor, B/I Closet, 2 Pc Ensuite

  • 2nd Br

    3.63 x 5.62 ft 2nd level

    hardwood floor, W/I Closet, East View

  • 3rd Br

    3.05 x 3.73 ft 2nd level

    hardwood floor, West View

  • 4th Br

    2.96 x 2.79 ft 2nd level

    West View, hardwood floor

  • Laundry

    8.93 x 6.24 ft Bsmt level

    B/I Shelves

  • Bathroom

    0.0 x 0.0 ft 2nd level

    2 Pc Bath

  • Bathroom

    0.0 x 0.0 ft 2nd level

    3 Pc Bath

  • MLS #

    X13455794

  • Sq. Ft

    2000-2500

  • Sq. Ft. Source

    MLS

  • Lot Irregularities

    Y

  • Year Built

    100+

  • Pool

    Inground

  • Drive

    Private

  • Garage

    None

  • Total Parking

    6

  • Family Room

    N

  • Den

    N

  • Exterior

    Brick

  • Fireplace

    Y

  • Roof

    Asphalt Shingle

  • Foundation

    Stone

  • Elevator

    n/a

  • Water View

    n/a

  • Laundry Level

    n/a

  • Heat

    Heat Pump

  • A/C

    Other

  • Water

    Municipal

  • Water Supply

    n/a

  • Sewers

    Sewers

  • Central Vac

    N

  • Dining

    5.62 x 3.37 ft Main level

    hardwood floor, Gas Fireplace

  • Den

    5.62 x 3.37 ft Main level

    Combined W/Dining, Gas Fireplace

  • Living

    3.07 x 5.56 ft Main level

    hardwood floor, B/I Bookcase, O/Looks Frontyard

  • Kitchen

    3.9 x 3.76 ft Main level

    B/I Dishwasher, Centre Island, Eat-In Kitchen

  • Bathroom

    1.56 x 2.65 ft Main level

    3 Pc Bath, West View

  • Primary

    5.65 x 6.45 ft 2nd level

    hardwood floor, B/I Closet, 2 Pc Ensuite

  • 2nd Br

    3.63 x 5.62 ft 2nd level

    hardwood floor, W/I Closet, East View

  • 3rd Br

    3.05 x 3.73 ft 2nd level

    hardwood floor, West View

  • 4th Br

    2.96 x 2.79 ft 2nd level

    West View, hardwood floor

  • Laundry

    8.93 x 6.24 ft Bsmt level

    B/I Shelves

  • Bathroom

    0.0 x 0.0 ft 2nd level

    2 Pc Bath

  • Bathroom

    0.0 x 0.0 ft 2nd level

    3 Pc Bath

Thinking of Selling?

Find Out Your Home’s Value in Today’s Market!

No Email or Signup is required to view your home estimate.

estimate your home value

Contact Manoj Kukreja

Sales Representative,
Century 21 People’s Choice Realty Inc.,
Brokerage
(647) 576 - 2100

Manoj profile avatar

Property History

Property history for 22 Elgin Street, Kawartha Lakes

This property has been sold 3 times before. Create your free account to explore sold prices, detailed property history, and more insider data.

Sign In / Register

Mortgage Calculator

This data is for informational purposes only.

Mortgage Payment per month

Principal Amount

Interest

Total Payable

Amortization

Amortization

Closing Cost Calculator

This data is for informational purposes only.

Closing Cost Total for this property

Total Cash flow for purchasing this property

Down Payment(%)*
Additional information

Provincial Land Transfer Tax

Ontario Land Transfer Tax Rebate

Toronto Land Transfer Tax

Toronto Land Transfer Tax Rebate

PST on CMHC Insurance Premium

Lawyer Fees

$2,825

Government Registration Fee's

$164

Title Insurance

Closing Cost Total

Total Cash flow for purchasing this property

Provincial Land Transfer Tax

Ontario Land Transfer Tax Rebate

Toronto Land Transfer Tax

Toronto Land Transfer Tax Rebate

PST on CMHC Insurance Premium

Lawyer Fees

$2,825

Government Registarion Fee's

$164

Title Insurance

Down Payment(%)*

* A down payment of less than 20% is permitted only for first-time home buyers purchasing their principal residence. The minimum down payment required is 5% for the portion of the purchase price up to $500,000, and 10% for the portion between $500,000 and $1,500,000. For properties priced over $1,500,000, a minimum down payment of 20% is required.

Thinking of Selling?

Find Out Your Home’s Value in Today’s Market!

No Email or Signup is required to view your home estimate.

estimate your home value

Contact Manoj Kukreja

Sales Representative, Century 21 People’s Choice Realty Inc., Brokerage
(647) 576 - 2100

Manoj profile avatar

Recent Sold Listings in Lindsay, Kawartha Lakes

Popular Cities